The Rise of the Garden Room
Garden room design uses boundaries and thresholds to shape distinct outdoor places, helping you create useful areas without making a garden feel cut off.
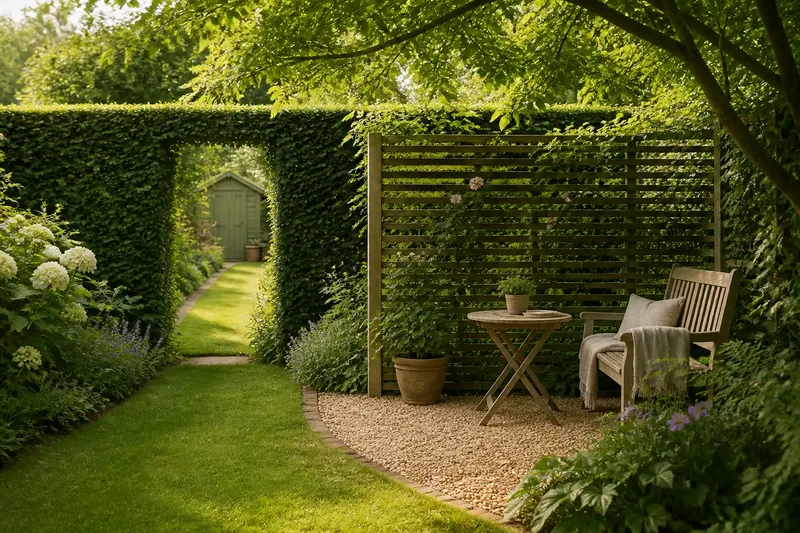
The common mistake in garden room design is to treat each room as a small outdoor building. That can cost a garden its best quality: the sense that one place gradually becomes another. A garden room is an arrangement of enclosure, threshold and use, made with hedges, walls, trees or even a change in paving.
The phrase is an architectural metaphor, not a claim that gardens have always followed one historical plan. In formal layouts, walls, clipped hedges and paths could organise movement and frame views; other traditions made space through looser planting and less regular routes. The practical idea is simpler: an edge changes what you see, and an opening gives you somewhere to go.
What makes a garden room feel enclosed?
Enclosure need not mean four solid walls. A clipped hedge can hold a view while letting air pass through. A low brick wall can define a terrace without hiding the garden beyond it, while a canopy of branches can suggest a ceiling above open sides.
These elements create different degrees of separation. A tall yew hedge feels more private than a loose hazel screen; a pergola with climbing roses marks overhead space without sealing it. Ask what the room should feel protected from: a neighbouring window, a draught, a busy route or simply the sense of being exposed.
How do boundaries create a sequence?
A garden feels like a sequence when each place gives you a reason to move on. A boundary can conceal the next area enough to make a turn interesting. A gap in a hedge, a gate in a wall or a path narrowing between shrubs signals a change without needing a signboard.
Think about what is revealed and what is withheld. A bench visible from the kitchen offers a destination; a screened corner reached by a winding path offers discovery. The boundary should direct attention, not merely mark the property line.
- Hedge: Check whether you have room to clip it and whether you want a soft, living edge. If both are true, choose a hedge; if space or regular clipping is a concern, use a lighter screen instead.
- Wall: Check whether you need a firm edge, shelter or a backdrop. If those matter and the wall suits the setting, use masonry; if you want a more open feel, choose a lower boundary or planting.
- Trellis or slatted screen: Check whether you need to break a view while retaining light and air. If so, use an open screen; if you need stronger shelter or privacy, consider a denser boundary.
- Change of surface: Check whether two activities need distinct ground, such as a route and a sitting place. If the difference will clarify use, change from gravel to brick or another suitable surface; if it would only add a visual seam, keep one surface.
- Tree canopy: Check whether overhead definition would help while leaving the ground connected. If the existing trees provide a suitable canopy, let them shape the room; if not, use a pergola or rely on a side boundary instead.
- Opening: Check whether the entrance aligns with the route and a useful view. If it does, keep it there; if it points at a dead end or awkward obstacle, shift the opening or redirect the path.
Say you have a plain lawn running from the back door to a shed, and you want a place to sit without blocking the route. You mark a small gravel sitting area beside the lawn, place a slatted screen along its exposed side and leave an opening aligned with the shed path. The result is a pause beside the route, not a sealed courtyard; if the screen makes the space feel cramped, shorten it or move it back.
What does garden room design borrow from garden history?
Garden rooms draw on the broad idea of treating outdoor ground as a sequence of places. Formal garden layouts have used walls, clipped hedges and avenues to establish compartments, often linked by deliberate paths and views. This is one strand of garden history, not a single origin story for every enclosed garden.
Other approaches softened divisions with shrubs, mixed planting and curved paths. The room idea still applies because it describes an experience rather than a fixed style: you enter, pause, look outward, then move towards another setting.
A walled court, a knot-like planting pattern or a timber arbour may refer to recognisable garden forms, but copying their appearance does not make a useful place by itself. The more durable lesson is that boundaries can guide movement and distinguish outdoor activities.
Which details make a garden room usable?
Start with the activity. A dining area needs a reasonably level surface and room for chairs to move; a reading seat may need shelter from the prevailing breeze and a view that does not demand attention. A potting corner benefits from a nearby path and a surface that can tolerate compost and wet tools.
Then consider the edges from inside the space. A boundary that looks comfortable from the house may feel oppressive from the seat itself. Check the view at eye level and notice where sunlight falls when you expect to use the area. A room that is dim, draughty or overlooked in practice is mostly a drawing.
Materials set the tone, too. Brick and stone feel settled; timber can be lighter and more informal; woven willow or hazel makes a softer screen. Planting can soften any of them, but it cannot rescue a boundary placed in the wrong spot.
What should you check before adding a boundary?
Decide whether the space needs privacy, shelter, direction or a clearer identity. One boundary should not be expected to solve every problem: a screen that blocks an unwanted view can also reduce light, while a hedge dividing the lawn can make a narrow garden feel pinched.
Look at the edge from both sides. A fence backed by bare soil may work from the terrace and look ungainly from the path. A planted edge or a screen softened with a climber can make the boundary feel considered from either direction.
Consider the entrance as carefully as the material. A broad opening feels easy to cross; a narrow gap gives a stronger sense of transition. Place it in relation to the route and the view, rather than treating it as a decorative afterthought.
Maintenance matters. A clipped hedge needs regular attention; timber may need repair; a loose planted boundary needs room to grow. Check maker instructions and local rules where they apply, particularly for boundary structures.
What questions do gardeners ask about garden room design?
Can a small garden have a garden room?
Yes. A change from paving to gravel, a bench against a planted screen or a small canopy can distinguish one use without taking over the ground. Keep the boundary open enough for the rest of the garden to remain visible.
Does a garden room need a roof?
No. A hedge, wall or screen can define the sides, while trees or open sky serve as the ceiling. A pergola adds overhead structure, but only suits a space where its shade and upkeep make sense.
Are garden rooms only formal?
No. Clipped hedges and masonry create a formal reading, while grasses, shrubs and an informal path make a looser enclosure. The defining feature is a noticeable shift in experience, not a particular planting style.
How can I tell if a boundary is in the right place?
Walk the route and sit where the room is meant to be used. If the edge screens the intended view, leaves a comfortable way through and keeps the next part of the garden connected, it is doing its job; otherwise, adjust its position or opening.
What is not worth the effort?
There is little value in dividing every corner into a named room. Too many boundaries can turn a modest garden into awkward compartments, each too small to use comfortably. One well-placed screen or change of surface may do more than a collection of ornamental doorways.
An elaborate entrance is not essential either. A simple opening in a hedge can feel deliberate when it frames a useful destination. Decorative arches and gates may be handsome, but they cannot make a path lead somewhere worth going.
Good garden room design lets a boundary earn its place through use: lending shelter to a chair, framing a view or making a familiar route feel like a passage between distinct places. Before building, sit where the room is meant to be and check what the edge changes; that small pause can save you from constructing a handsome obstacle.